Nobody builds their forever home thinking they’ll have to leave it.
That’s the whole point. It’s the place you’ve worked toward for decades. The home where you’ll age on your own terms, where your family will visit, where life will keep moving at whatever pace you choose.
But sometimes, it starts with one ordinary morning.
The stairs you’ve walked up a thousand times suddenly feel unsafe. The bath you chose because it looked beautiful now feels like a risk every time you use it. And for the first time, someone in the family says the words nobody wants to hear:
“Maybe this house isn’t safe for you anymore.”
I’ve watched it happen more than once. A couple moves into the home they were so proud of, and ten years later, a fall, a health change, or a set of stairs that was never a problem but suddenly is, changes everything.
And the home that was supposed to be theirs forever becomes the reason they have to
leave, because nobody asked the right questions during the design phase.
The Questions Most Builders Don’t Think to Ask
Most builders design around your wish list. A better builder designs around your life, including the parts of it you can’t predict yet.
That’s where many homeowners get caught.
A project builder works from a template. You choose a design, you pick your colours, and they build it. They’re not usually going to sit down with you and ask:
- What happens to this home if your mobility changes?
- What if one of you ends up in a wheelchair?
- What if stairs stop being manageable?
- What if the bathroom that works beautifully today becomes the room you worry about most?
Those conversations don’t happen because they’re not part of the process. And most people don’t think to raise them themselves simply because they don’t know to ask.
If you’ve never built a forever home before, how would you?
That’s where a custom builder earns their place. Not just in the design, but in the conversation that shapes the design.
We’ve been doing this for over three decades. We’ve built more than 260 homes in Bundaberg and the surrounding region. We’ve had these conversations with retired couples, semi-retired couples, and families building their final home.
And the regrets we see most from those builds? They’re almost always the practical things nobody raised early enough.
We know the questions. We ask them before you’ve even thought of them, and that makes all the difference.
What Future-Proofing Actually Looks Like
Future-proofing isn’t about building for the worst case. It’s about building so that if the worst ever happens, your home doesn’t become the problem.
Most of the time, it comes down to a few quiet decisions that may not feel urgent today, but can change everything later.
Future-Proof Decision #1: A Bathroom That Doesn’t Become a Barrier
Start with the bathroom, because it’s often the first room in the house that becomes difficult when someone’s mobility changes.
A standard bathtub means stepping up and over, which is fine today. But ten years from now? That small daily movement can become the thing that makes you feel unsafe in your own home.
There are baths now with a door built in, so you simply step straight through. It’s a small decision at the design stage and a life-changing one later. The same goes for the shower. Grab rails, a bench seat, and access points for rails to be added down the track are all worth thinking through early.
And these things don’t have to make a bathroom feel clinical. Done right, they’re invisible. You won’t notice them. But if you ever need them, they’re there.
Future-Proof Decision #2: Doorways and Hallways That Give You Room to Move
Hallways and doorways are another one of those decisions that rarely feel exciting when you’re looking at plans. But they matter.
The minimum is often too narrow for a walking frame, let alone a wheelchair. A little more generosity at the design stage costs almost nothing compared with trying to fix it later. Because if life changes, that extra space can be the difference between moving freely through your home and feeling trapped by it.
This is where future-proofing becomes less about adding “special features” and more about giving yourself options. You may never need the extra width. Hopefully you don’t. But if you do, you’ll be glad the conversation happened before the walls went up.
Future-Proof Decision #3: A Kitchen That Still Works When Reaching and Bending Don’t
The kitchen is worth thinking through in the same way.
Most people design kitchens around how they cook and entertain now, and rightly so. But in a forever home, it’s also worth asking whether the kitchen will still feel easy to use if bending, lifting, or reaching becomes harder later.
Pull-out drawer systems for appliances and everyday items can make a big difference. They keep the things you use most at bench height, with no awkward reaching up and no constant bending down.
Again, this isn’t about creating a hospital kitchen. It’s just a smarter one. Because the goal isn’t to make your home feel like it was designed around limitation. It’s to make sure it still feels comfortable, natural, and easy to live in, even if your needs change.
Future-Proof Decision #4: A Layout That Gives You Options Later
Then there’s the overall layout.
This is where the early design conversation really matters, because some decisions are simple before construction starts and painful once the home is built.
Can the main bedroom be accessed easily? Is there enough space around the bed if mobility becomes harder? Could one bathroom be adapted later without pulling half the house apart? If the home has two storeys, is there a downstairs bedroom that could become a second master if stairs stop being manageable?
These are the quiet safeguards every forever home should include, so when life changes, there’s already room for it to adapt.
Double Storey Homes Deserve a Different Conversation
If you’re considering a double storey home as your forever home, the question of a lift comes up.
And honestly, most people decide against it, mainly because of the cost. A lift can add $70,000.00 to $100,000.00 to a build, and if it’s not something you physically need yet, it’s a hard spend to justify.
But there are ways to plan around it.
For instance, a slightly wider stairwell now means a stair lift can be added later with minimal disruption if you ever need one. We can also put the provisions behind the walls so retrofitting is straightforward rather than invasive.
And for double storey homes, we always recommend incorporating a lower bedroom fitted out to the same standard as the master, connected to an ensuite or a two-way bathroom.
It’s a backup you hope you never use. But if life changes, it means you stay home.
That’s the goal.
Bottom Line: It’s Better to Have the Option and Say No
Some people hear these conversations and decide they don’t need any of it. That’s a completely valid choice.
But there’s a difference between deciding not to include something and never being given the choice.
That’s the difference. The families who end up with regrets aren’t the ones who considered these features and said no. They’re the ones who moved in, and five years later, wished someone had thought to raise it.
The time to have this conversation is during the design phase, not halfway through the build when changes cost twice as much, and not after you’ve moved in when they may not be practical at all.
A forever home is only truly forever if it’s designed for the life you haven’t reached yet.
And if you want to stay independent, comfortable, and in control for as long as possible, the right questions need to be asked before the first wall goes up.
Before You Finalise Your Plans
A forever home should let you live on your own terms, for as long as you choose.
Getting there starts with asking the right questions now.
To help you go in prepared, I’ve put together a free guide:
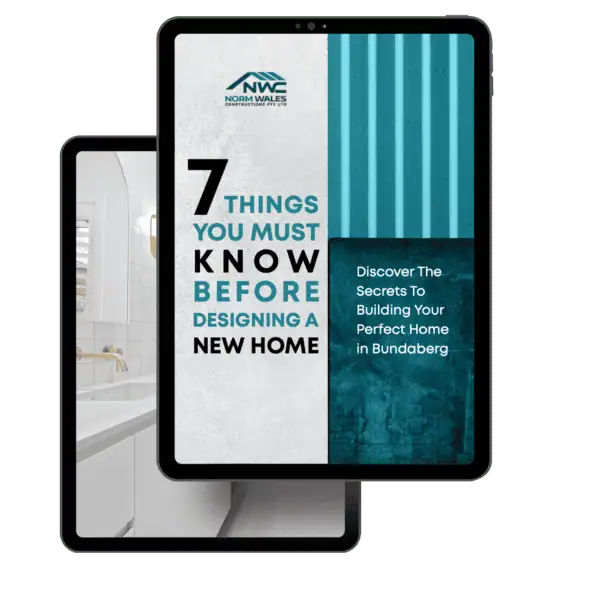
Build with Confidence: 7 Things You Must Know Before Designing a New Home
It covers hidden costs, how to stay in control of your timeline, and how to design a home that fits your life from day one, and every day after that.
Before you finalise a design, use the guide to pressure-test your plans. Not just for how you live now, but how you may need to live 10, 15, or 20 years from now.
Because the decisions that feel optional during design are often the ones that determine whether you get to stay in your home for life, or get forced out years before you’re ready.
Future-Proof Your Forever Home: Frequently Asked Questions
What does it mean to future-proof your forever home?
To future-proof your forever home means designing it so that if your needs change, the home adapts instead of becoming the problem. It is not about building for the worst case, it is about quiet decisions at the design stage, wider doorways, a step-in bath, a flexible layout, that keep you living comfortably and independently for decades.
What bathroom features make a forever home safer as you age?
The bathroom is often the first room that becomes difficult when mobility changes. Baths with a built-in door let you step straight through, and showers can include grab rails, a bench seat, and access points for rails to be added later. Done well these features are invisible day to day, but there the moment you need them.
How wide should doorways and hallways be in a forever home?
Standard doorway and hallway widths are often too narrow for a walking frame, let alone a wheelchair. A little extra generosity at the design stage costs almost nothing compared with altering walls later, and it gives you room to move freely if life changes. It is far easier to plan this into the building process early than to retrofit it.
Should a double storey forever home include a lift?
Most homeowners decide against a lift because it can add $70,000 to $100,000 to a build. The smarter approach is to plan around it: a slightly wider stairwell for a future stair lift, provisions behind the walls for easy retrofitting, and a downstairs bedroom fitted out like the master with its own bathroom. You keep the option without the upfront cost.
Why is the design phase the right time to plan for changing needs?
Changes are simple and inexpensive before construction starts and painful once the home is built. Planning for the life you have not reached yet means the safeguards are already there if you ever need them. Reviewing your custom home plans against how you may live in 10 or 20 years is the best way to avoid being forced out early.
Get to know the man behind your dream home, Norm. Norm Wales Constructions is proud to be APB(opens in new tab) and MBA(opens in new tab) members.